- Algemeen0251 233 023
- Teer Alkmaar072 512 3402
- Teer Beverwijk0251 229 225
- Teer Castricum0251 745 630
- Teer Enkhuizen0228-712300
- Teer Heemskerk0251 233 023
- Teer Heerhugowaard072-3030445
- Teer Heiloo072 210 0209
- Teer Hoorn0229 745 213
- Teer Uitgeest0251 320 207
Beatrix de Rijkstraat 40
BEVERWIJK
verhuurd
Omschrijving
READ ENGLISH TRANSLATION BELOW
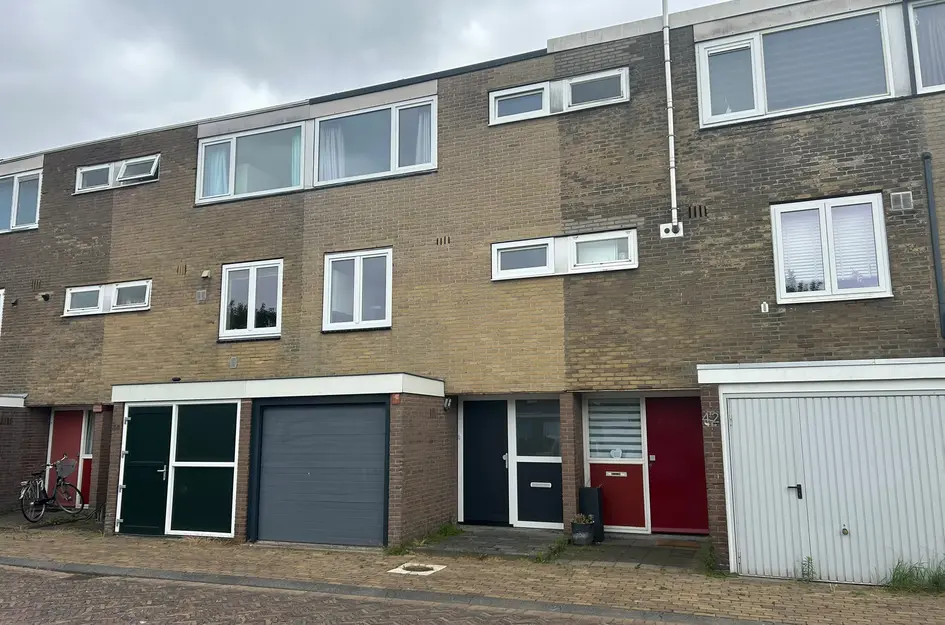
Te huur: Ruime drive-in woning met vier slaapkamers, inpandige garage en tuin op het zuidoosten
Veel woonruimte, een multifunctionele begane grond en een groene ligging.
Deze ruime woning van circa 99 m² beschikt over vier slaapkamers, een inpandige garage en een achtertuin op het zuidoosten. Dankzij de praktische indeling over drie woonlagen is de woning geschikt voor een gezin, maar ook voor huurders die behoefte hebben aan een werkruimte of extra bergruimte.
Indeling
Begane grond
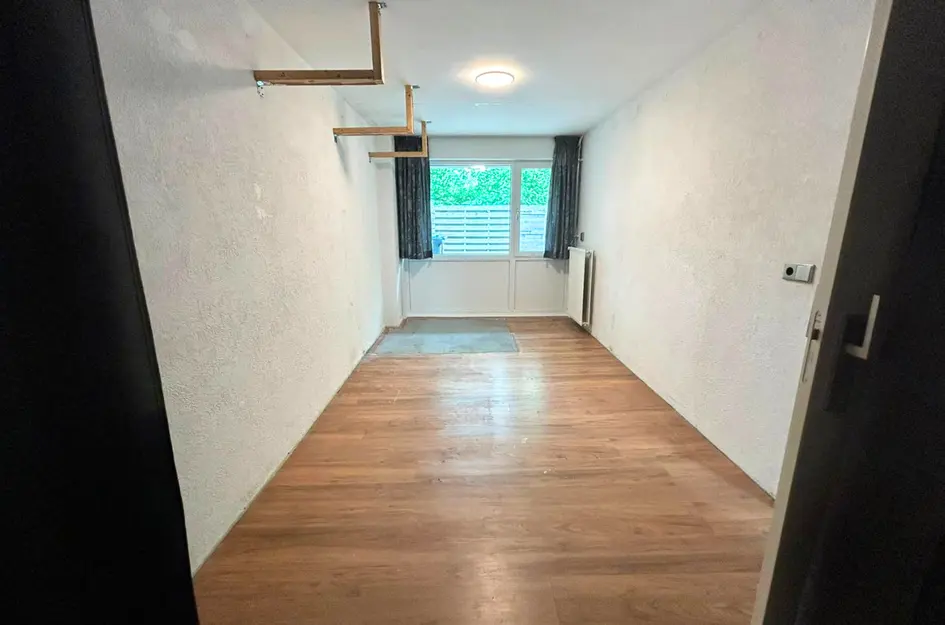
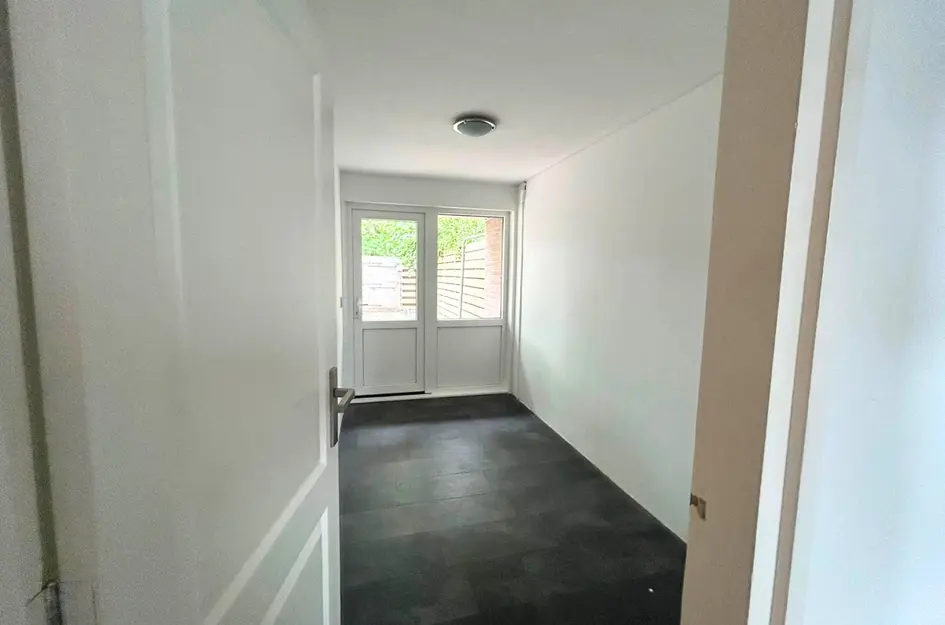
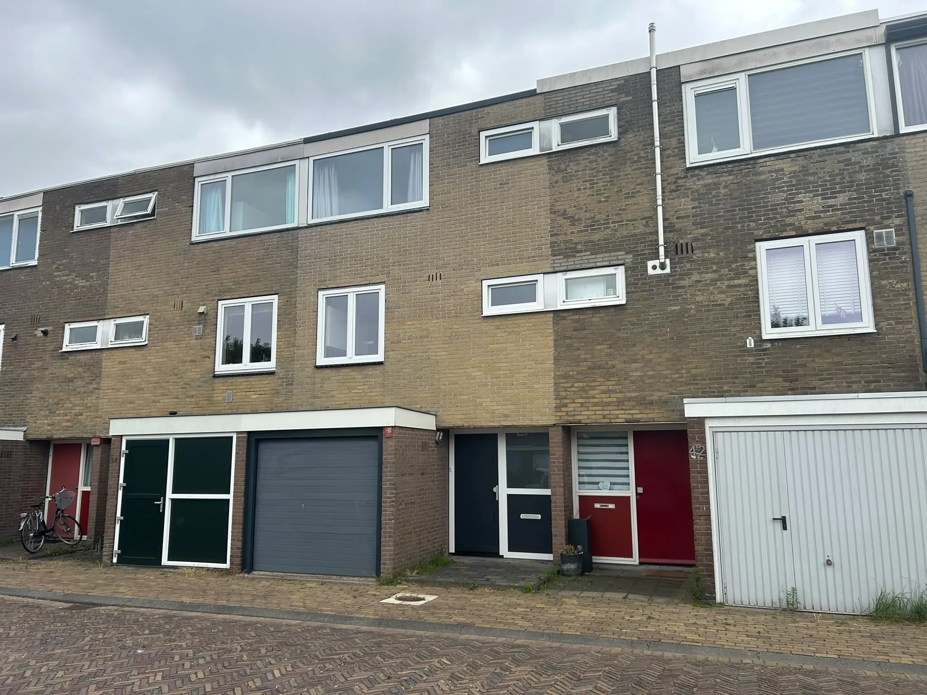
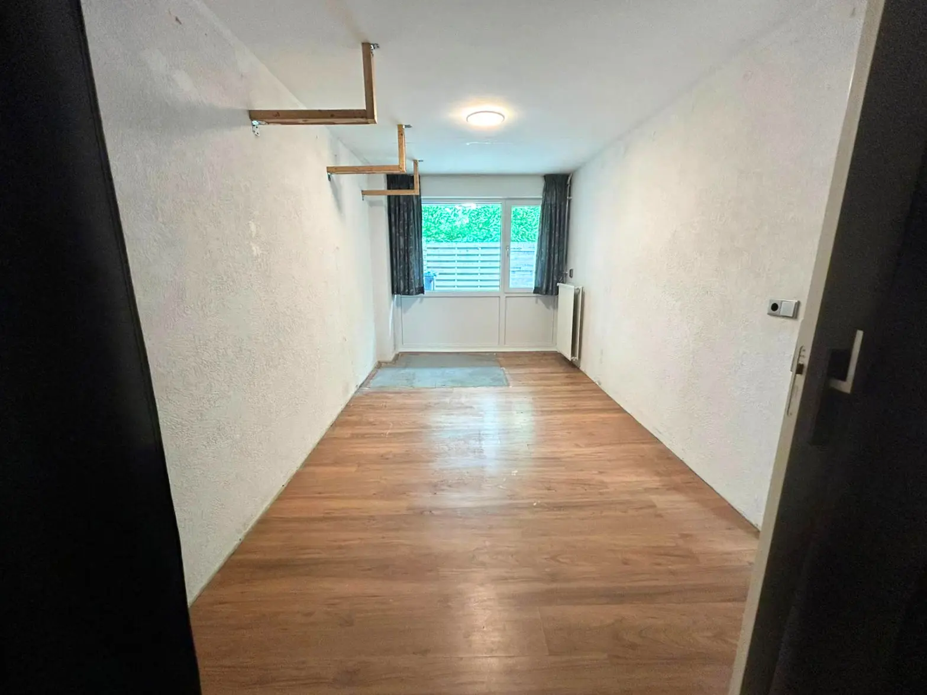
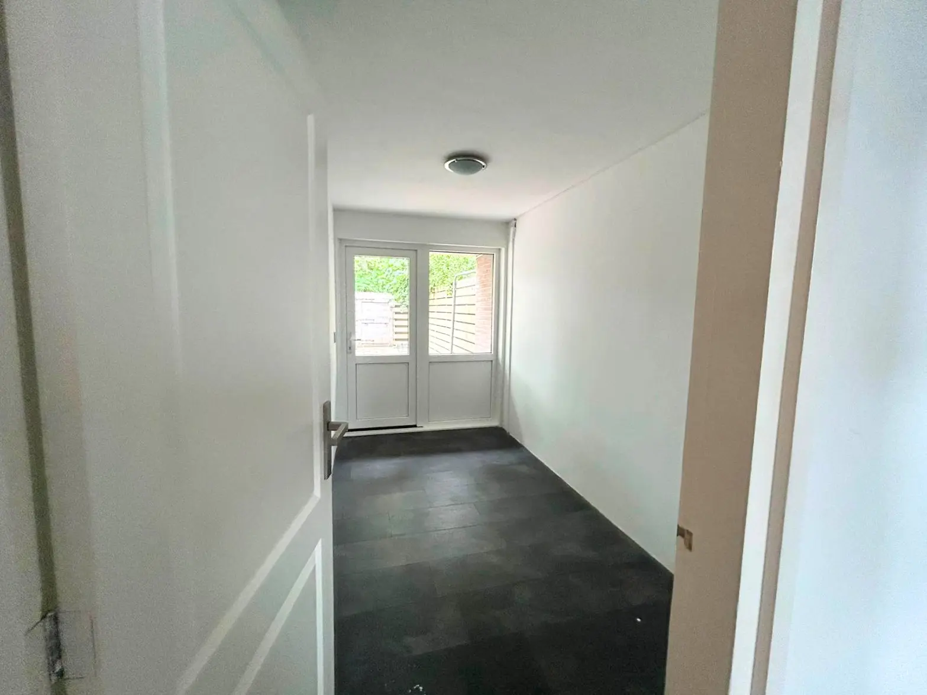
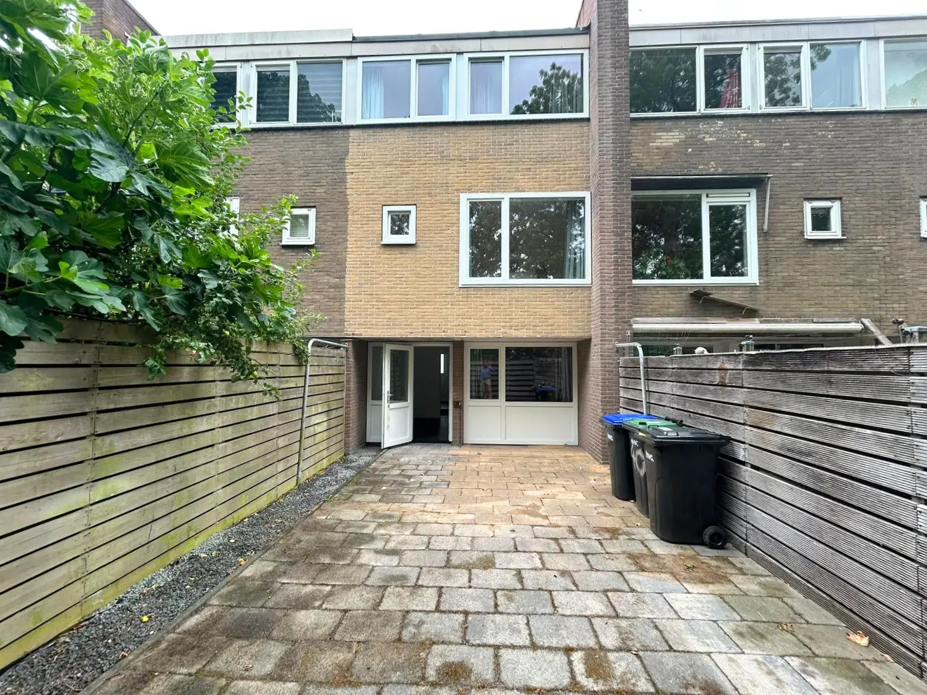
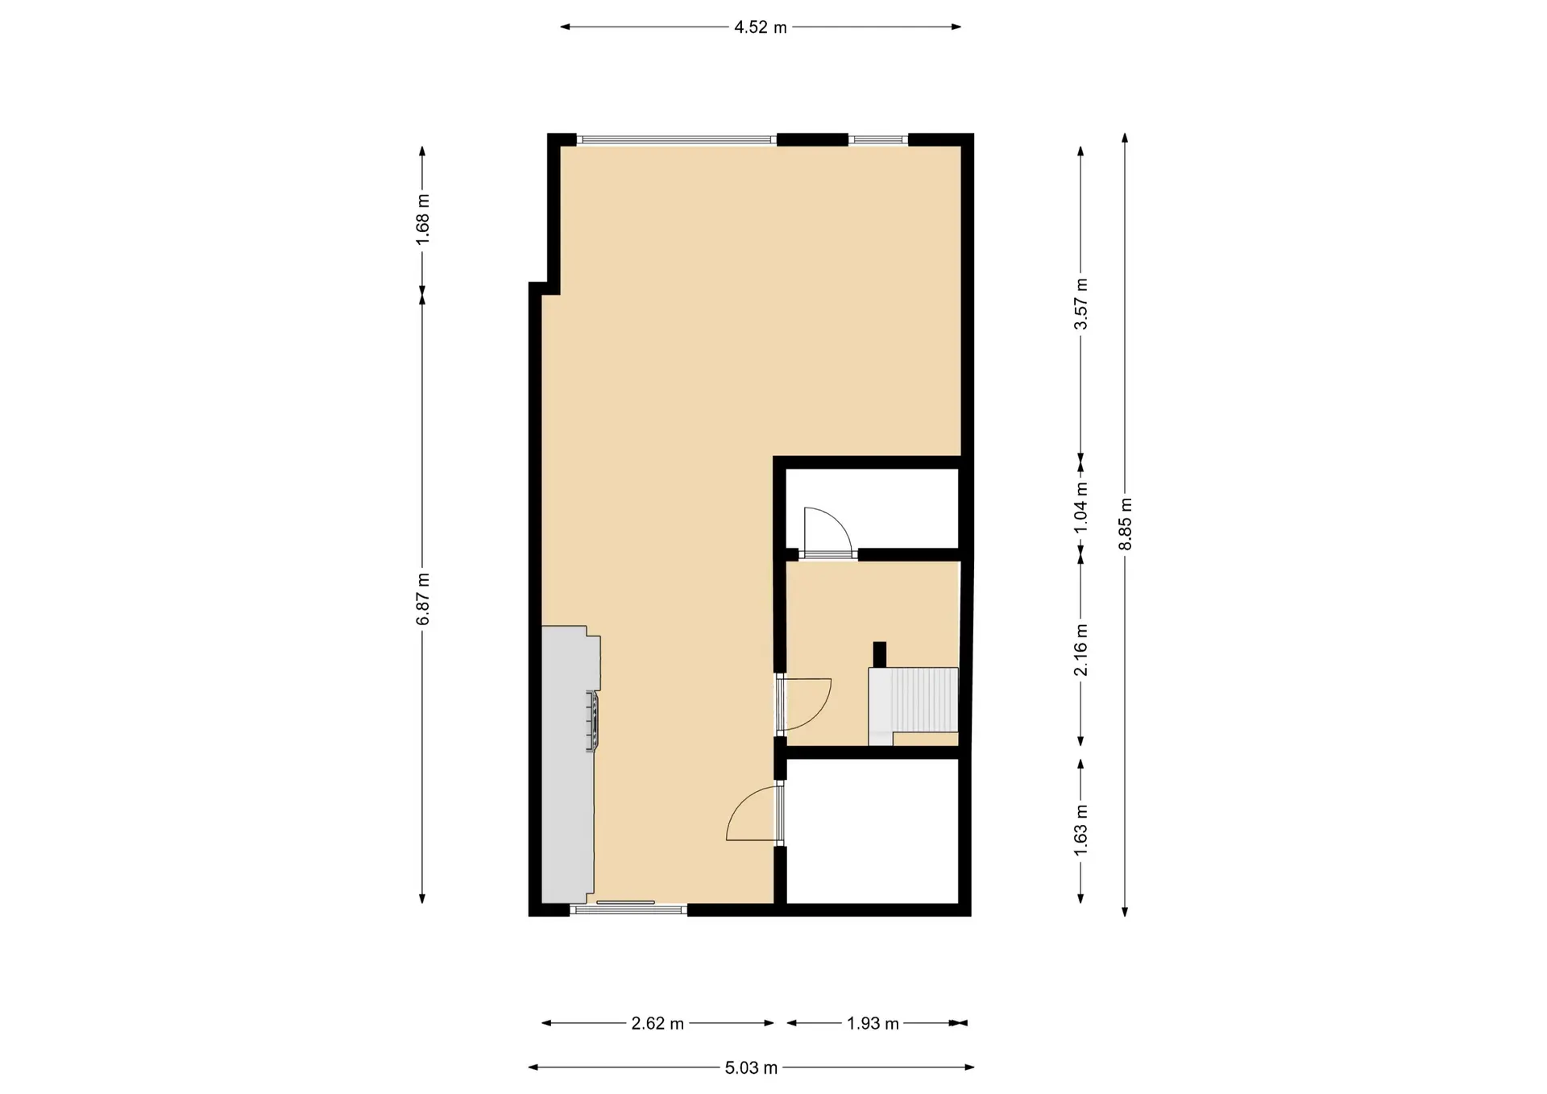
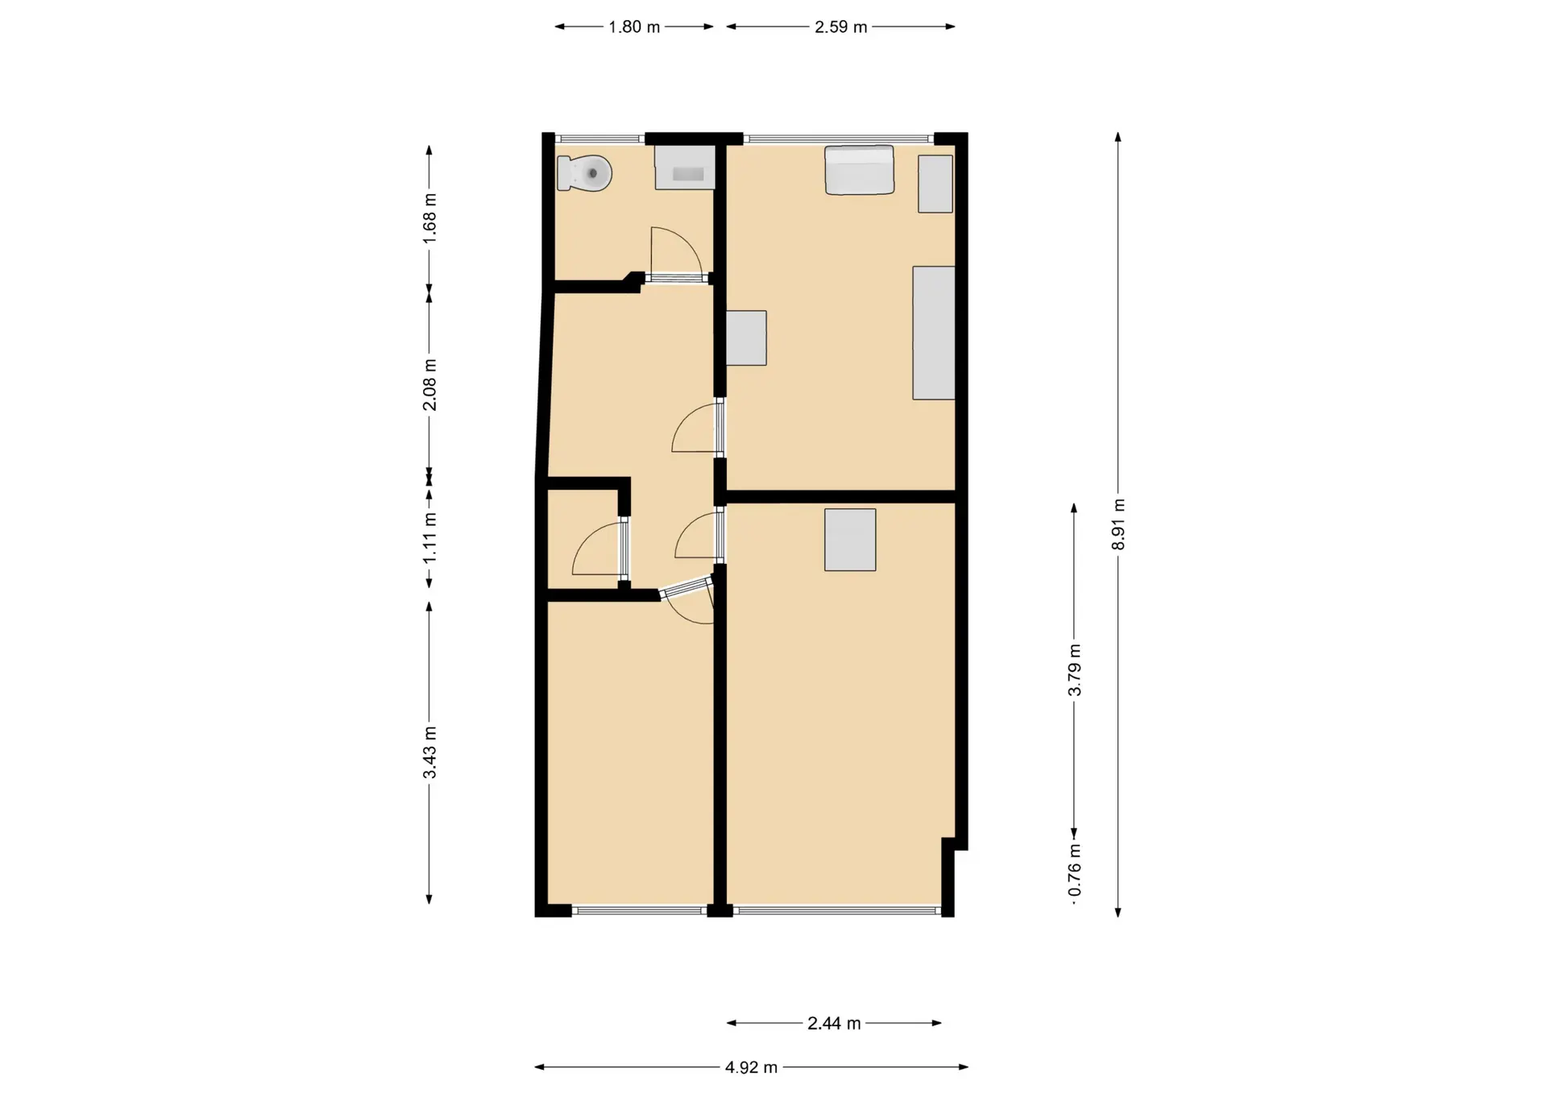
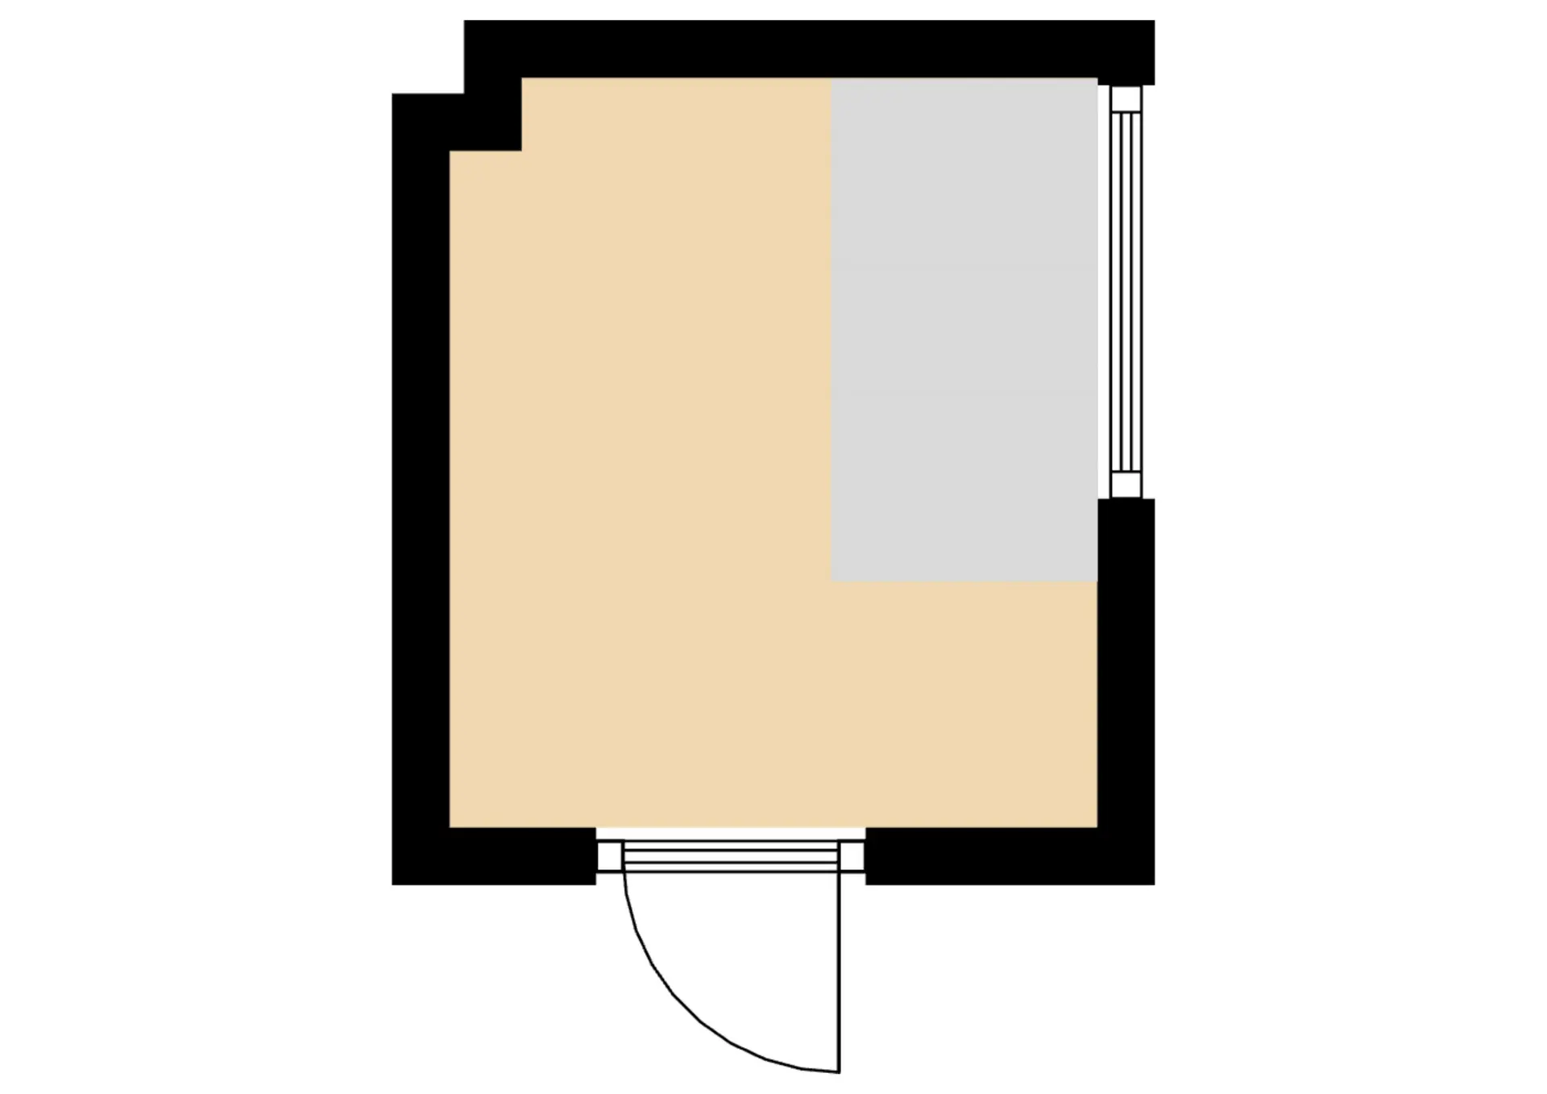
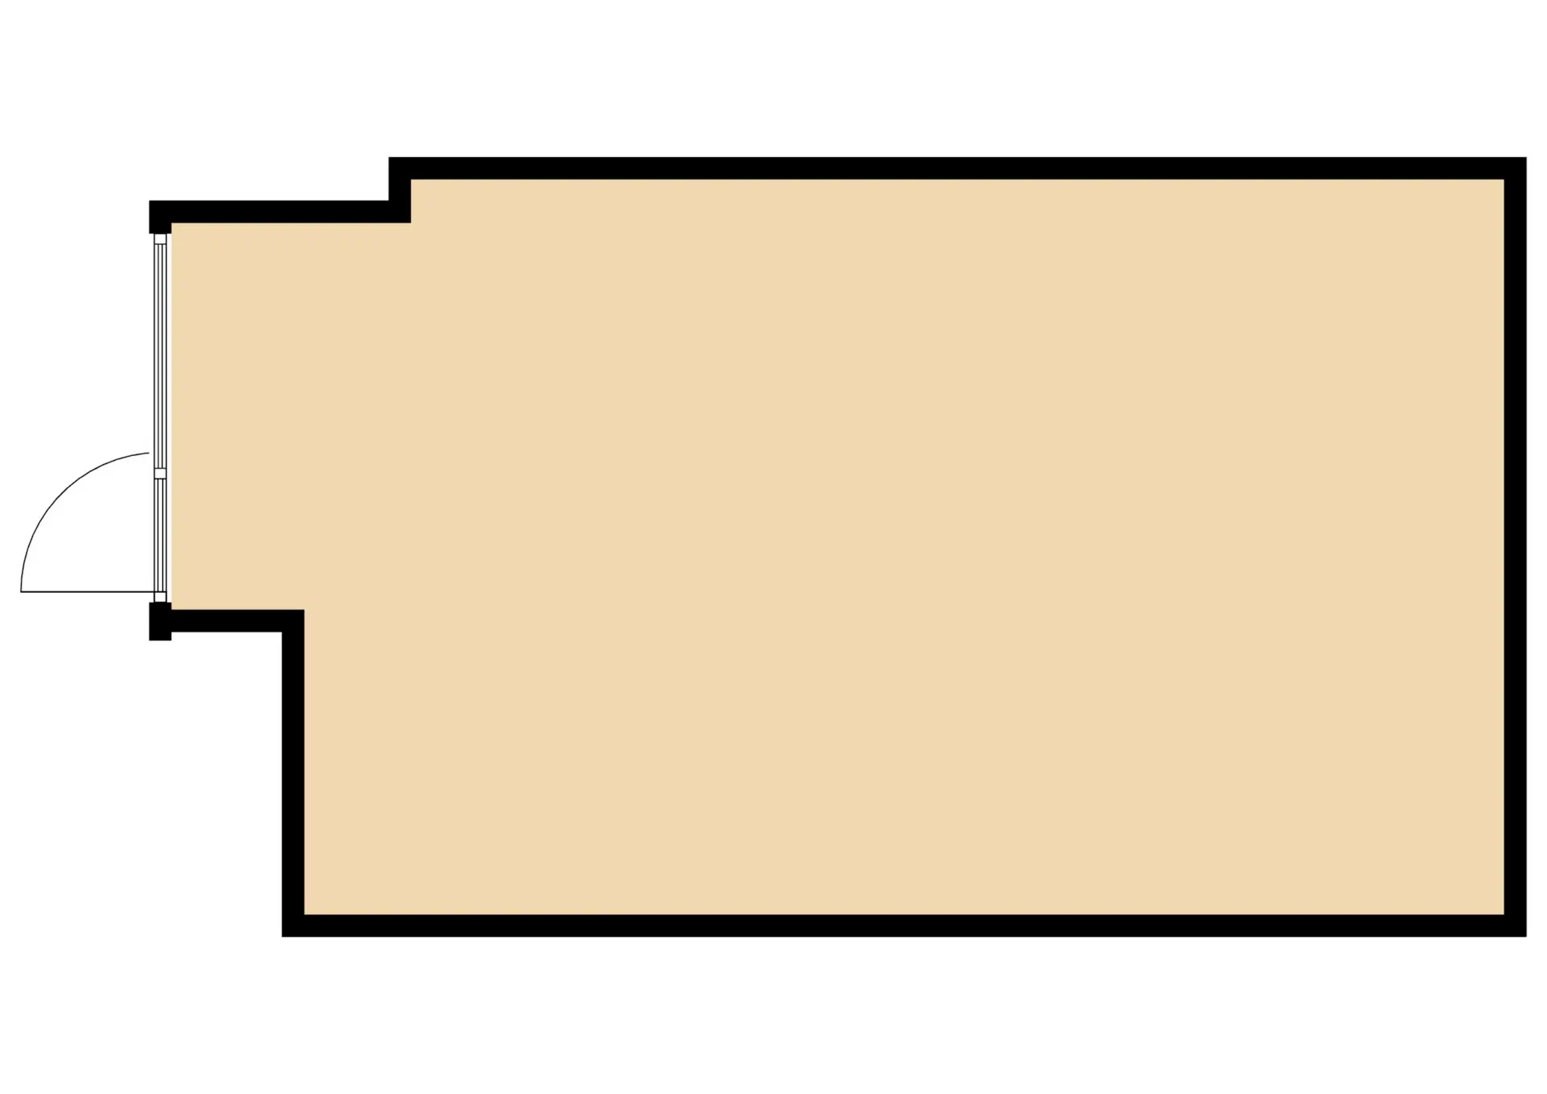
Via de entree kom je binnen in de ruime hal. Op deze verdieping bevindt zich een slaapkamer en aan de linkerzijde de inpandige garage. De muur tussen de voormalige slaapkamer en de garage is doorgebroken, waardoor één grote en multifunctionele ruimte is ontstaan.
Deze ruimte biedt volop mogelijkheden als berging, hobbyruimte of werkruimte. Het is eventueel mogelijk om de ruimtes opnieuw van elkaar af te sluiten en zo een afzonderlijke slaapkamer of thuiswerkplek te creëren.
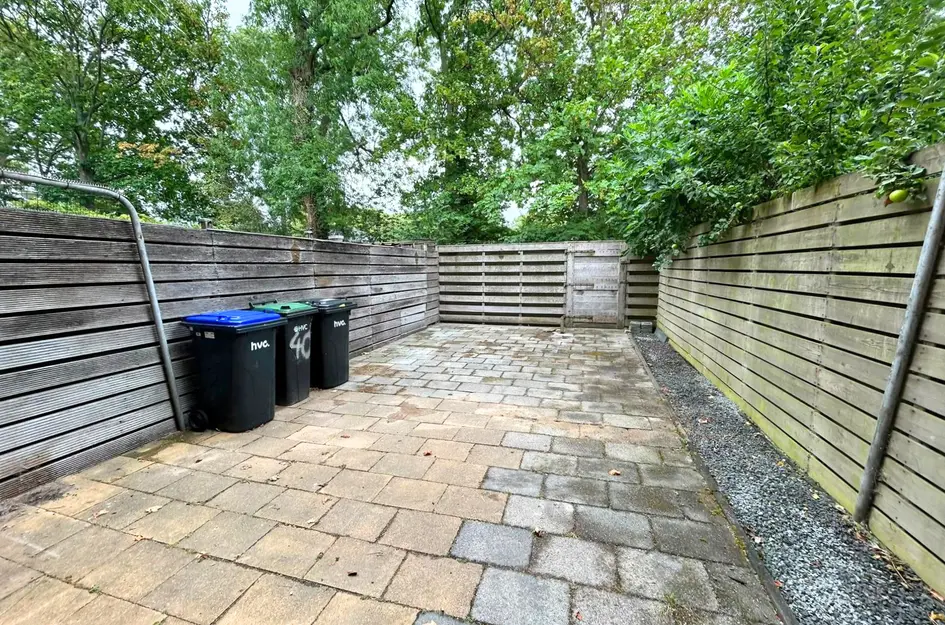
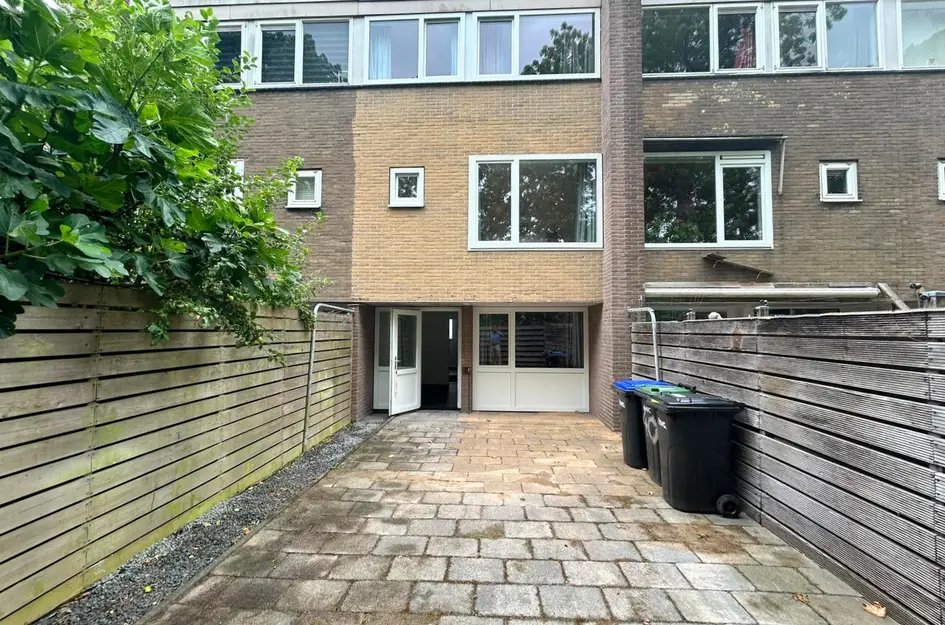
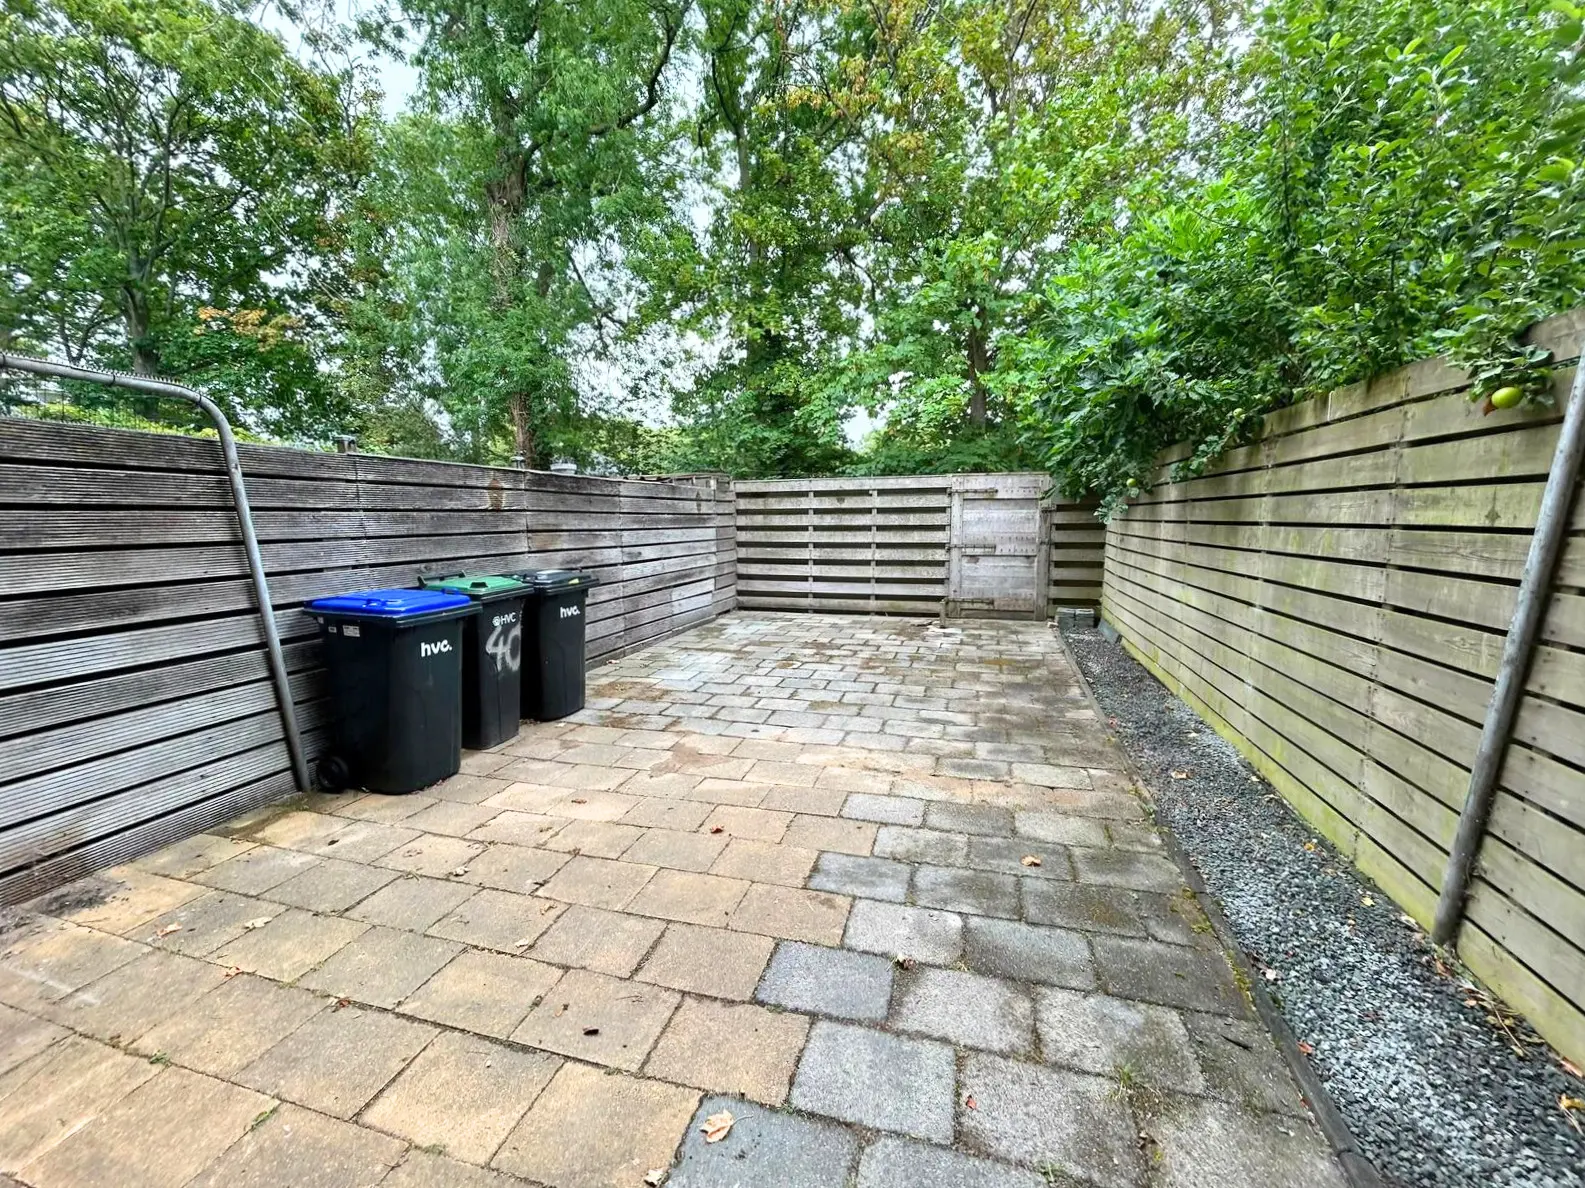
Vanuit de begane grond heb je toegang tot de ruime achtertuin. De tuin is gelegen op het zuidoosten en wordt omringd door een groene omgeving. Hierdoor is het een fijne plek om van de zon en de rust te genieten.
Eerste verdieping
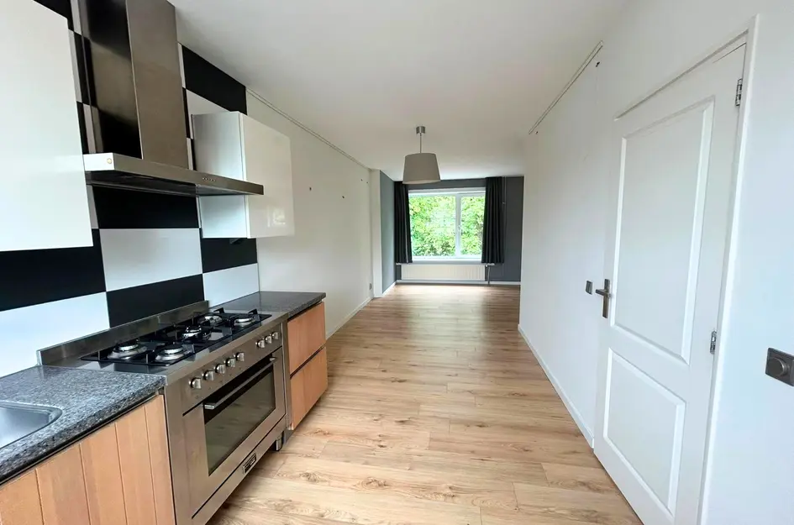
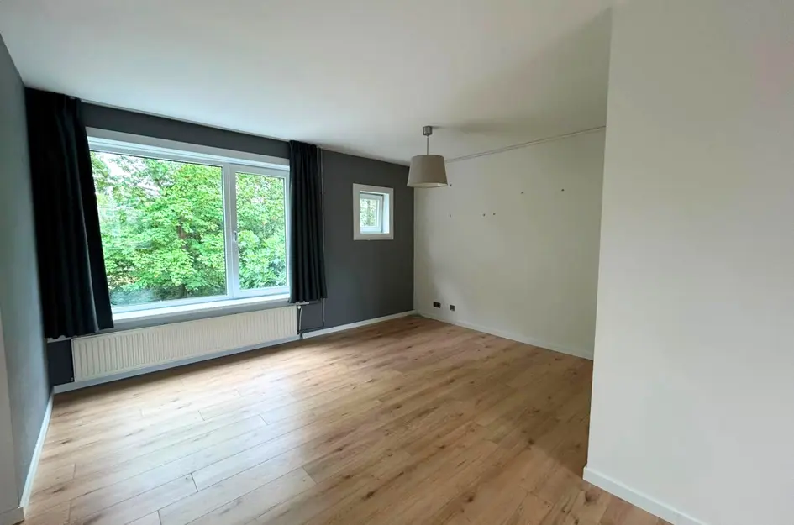
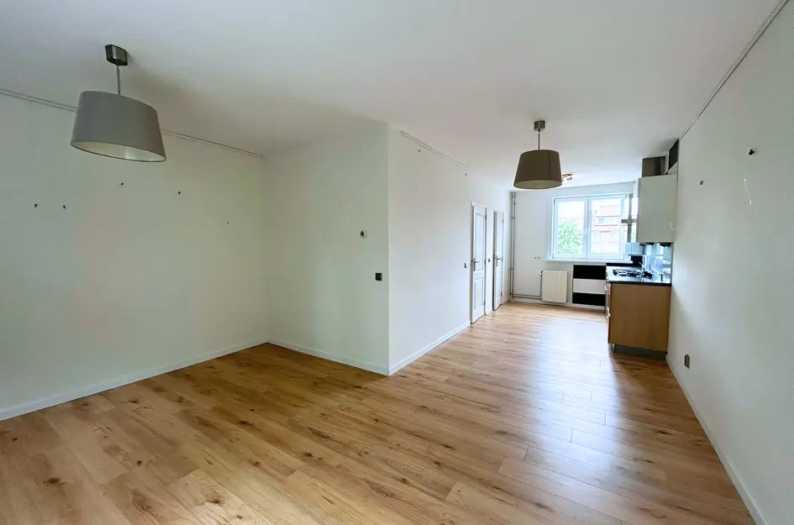
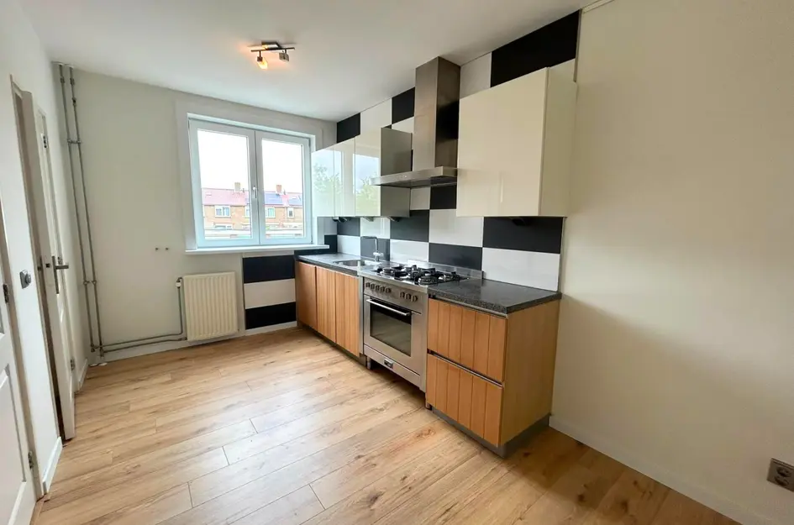
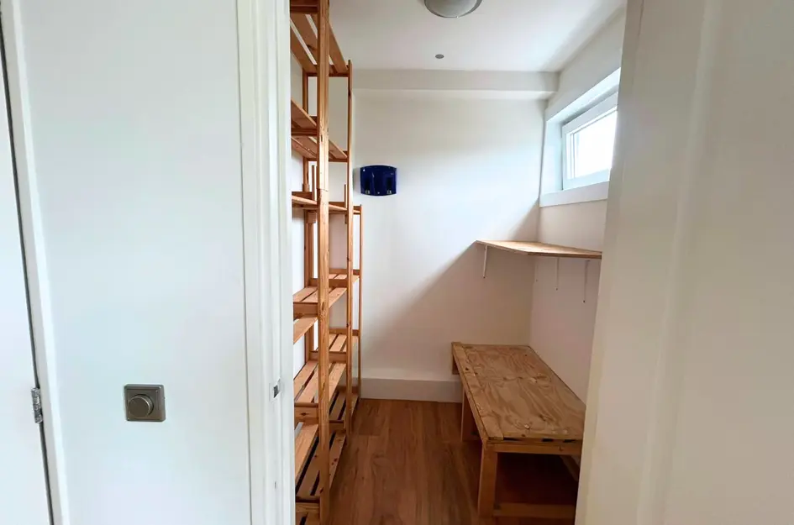
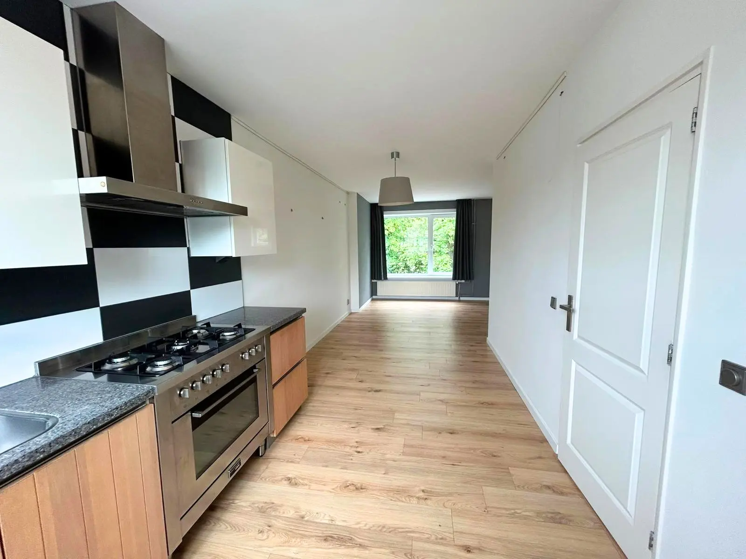
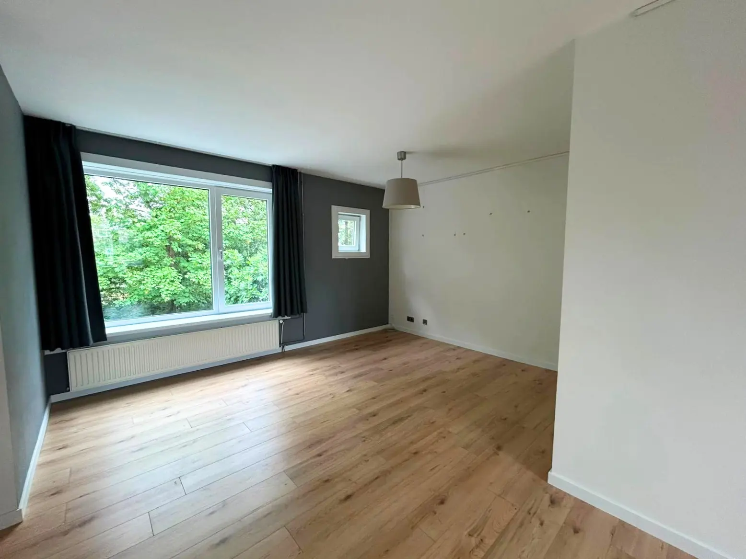
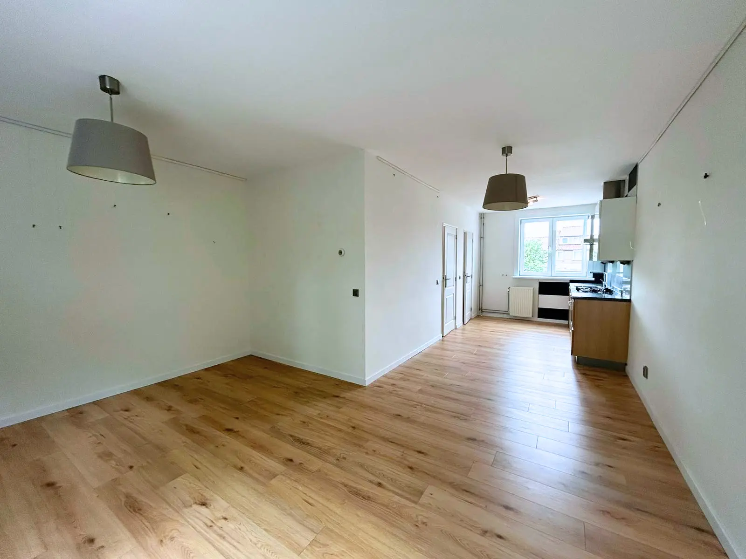
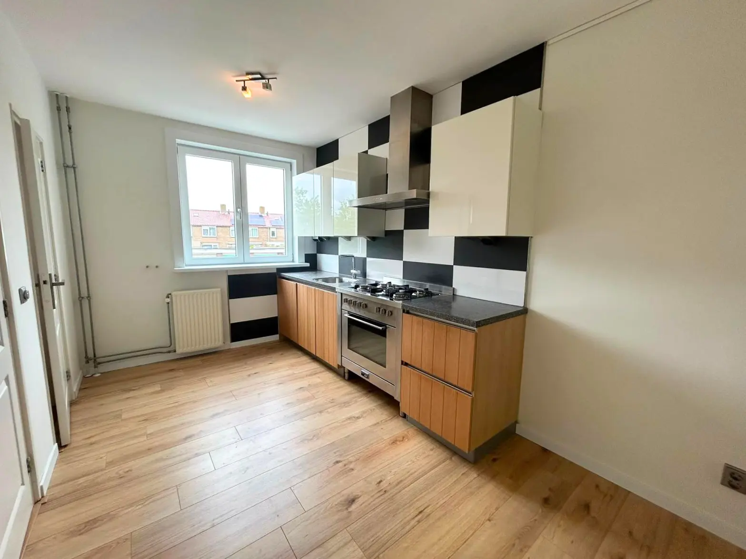
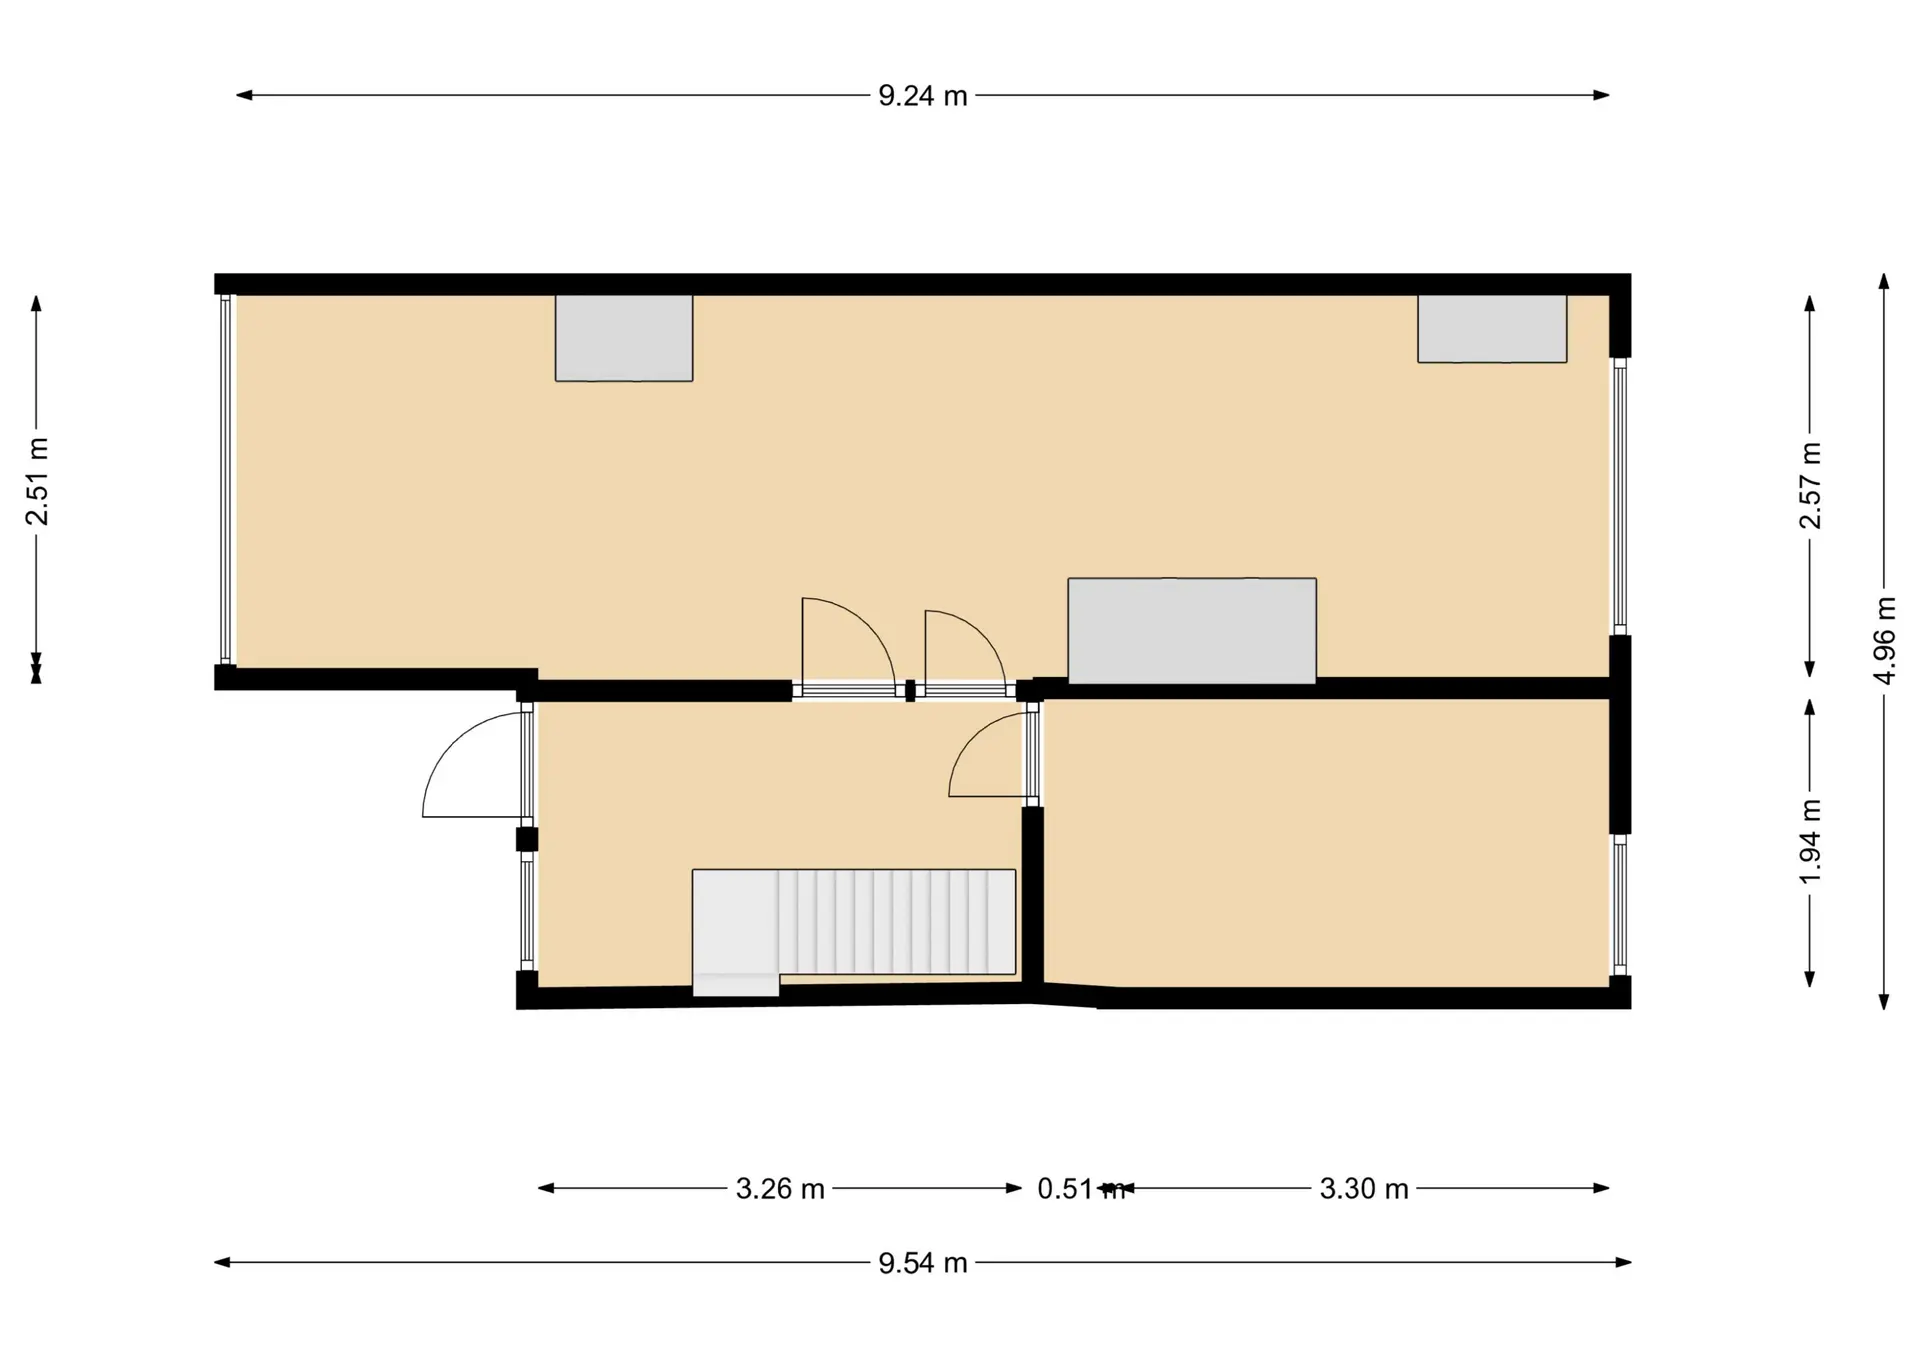
Op de eerste verdieping bevindt zich de ruime woonkamer met open keuken. De keuken is voorzien van diverse inbouwapparatuur, waaronder een vaatwasser en een gasfornuis. Aansluitend aan de keuken is een ruime en praktische bijkeuken aanwezig.
Tweede verdieping
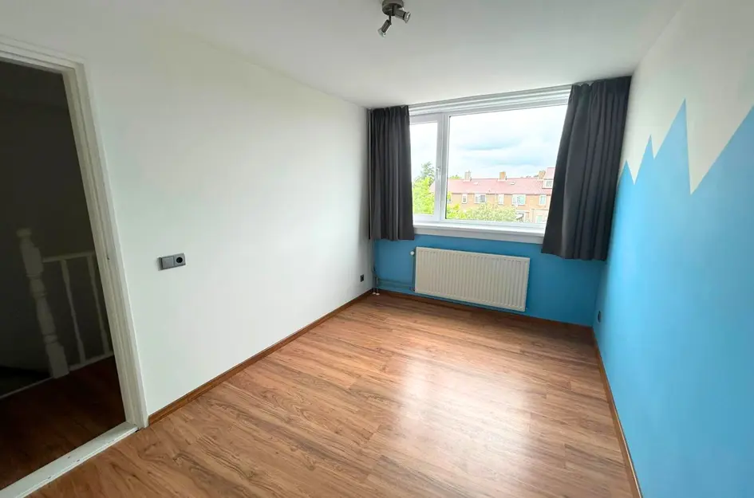
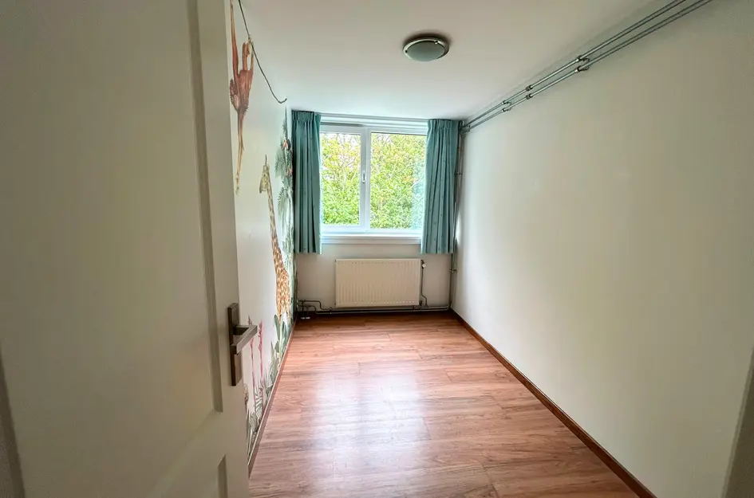
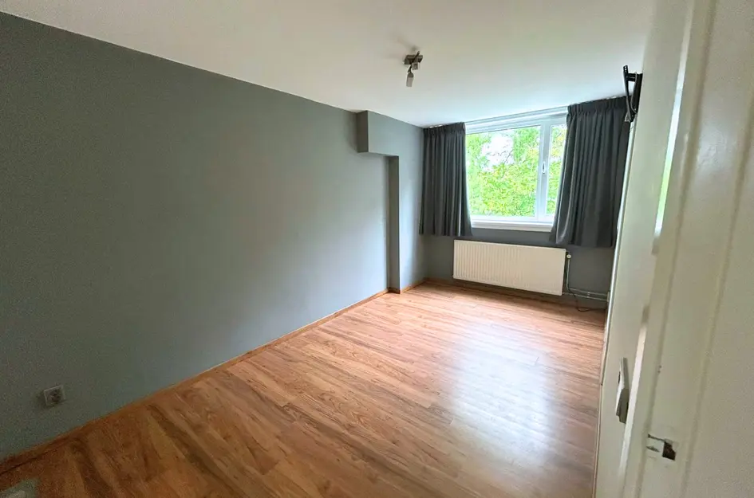
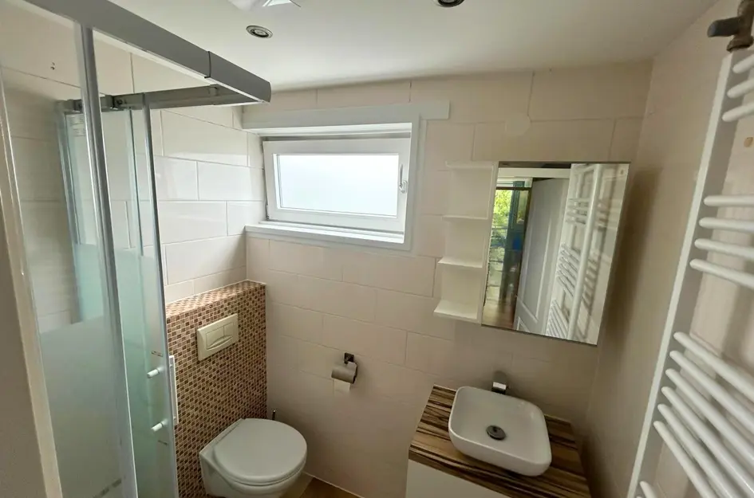
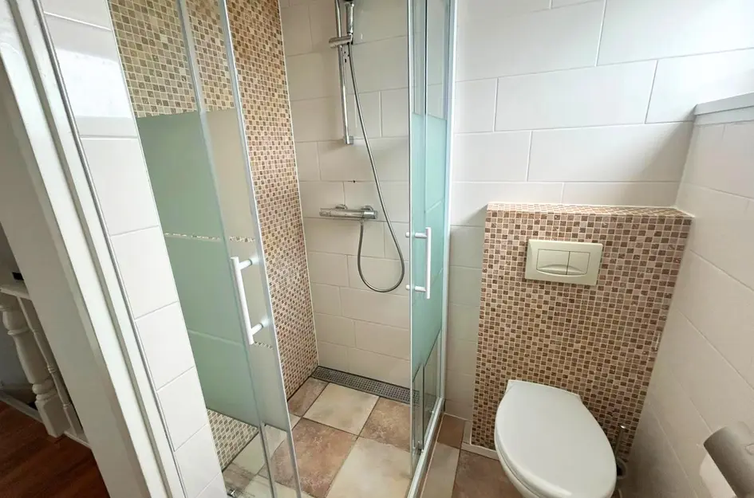
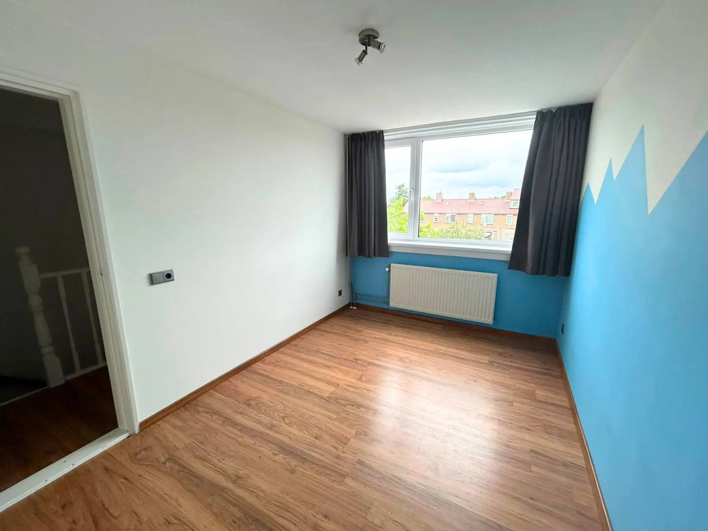
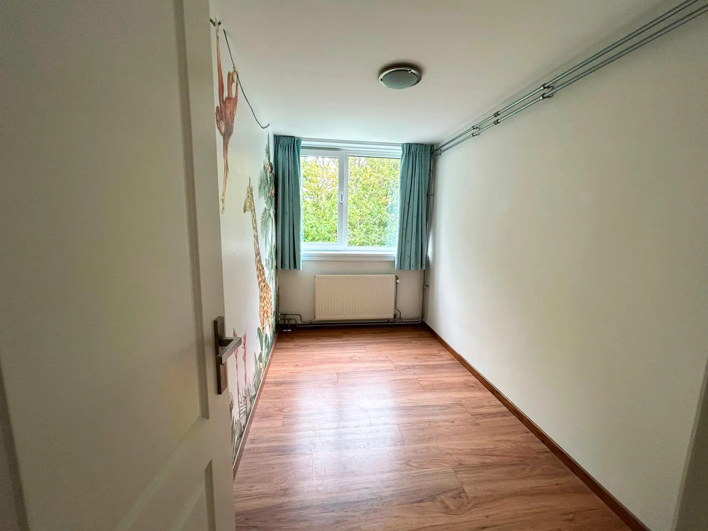
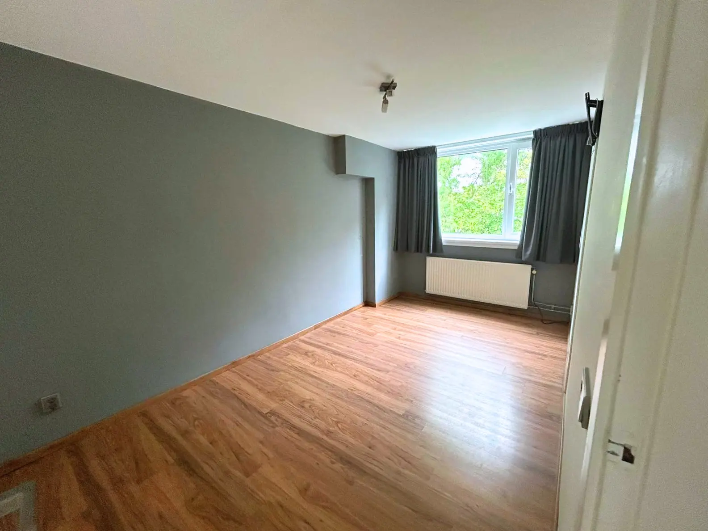
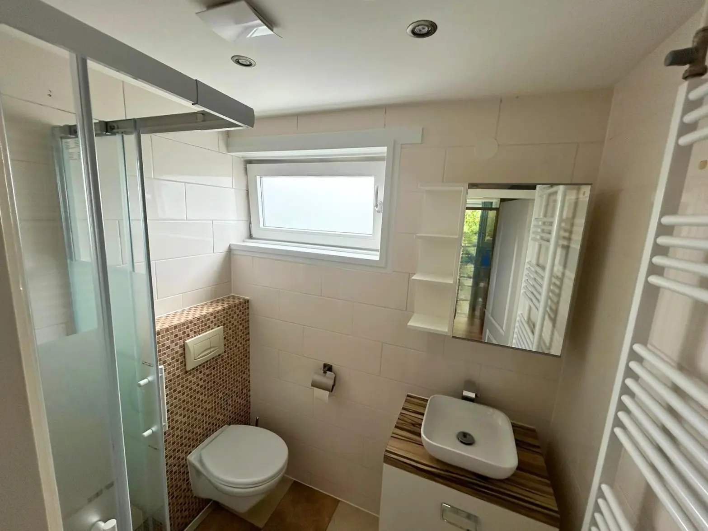
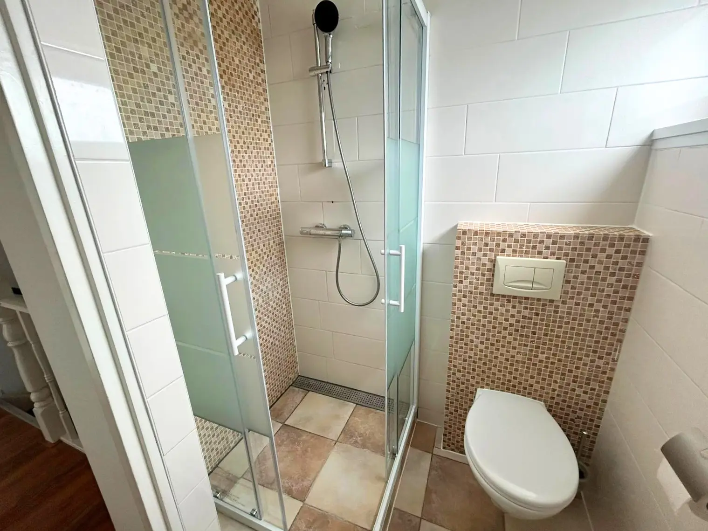
Op de tweede verdieping bevinden zich drie ruime slaapkamers en de badkamer. De kamers zijn geschikt als slaapkamer, kinderkamer of werkkamer.
De woning is voorzien van een laminaatvloer.
Extra kenmerken:
- Woonoppervlakte van circa 99 m²;
- Vier slaapkamers;
- Inpandige garage;
- Multifunctionele ruimte op de begane grond;
- Ruime woonkamer met open keuken;
- Keuken met inbouwapparatuur;
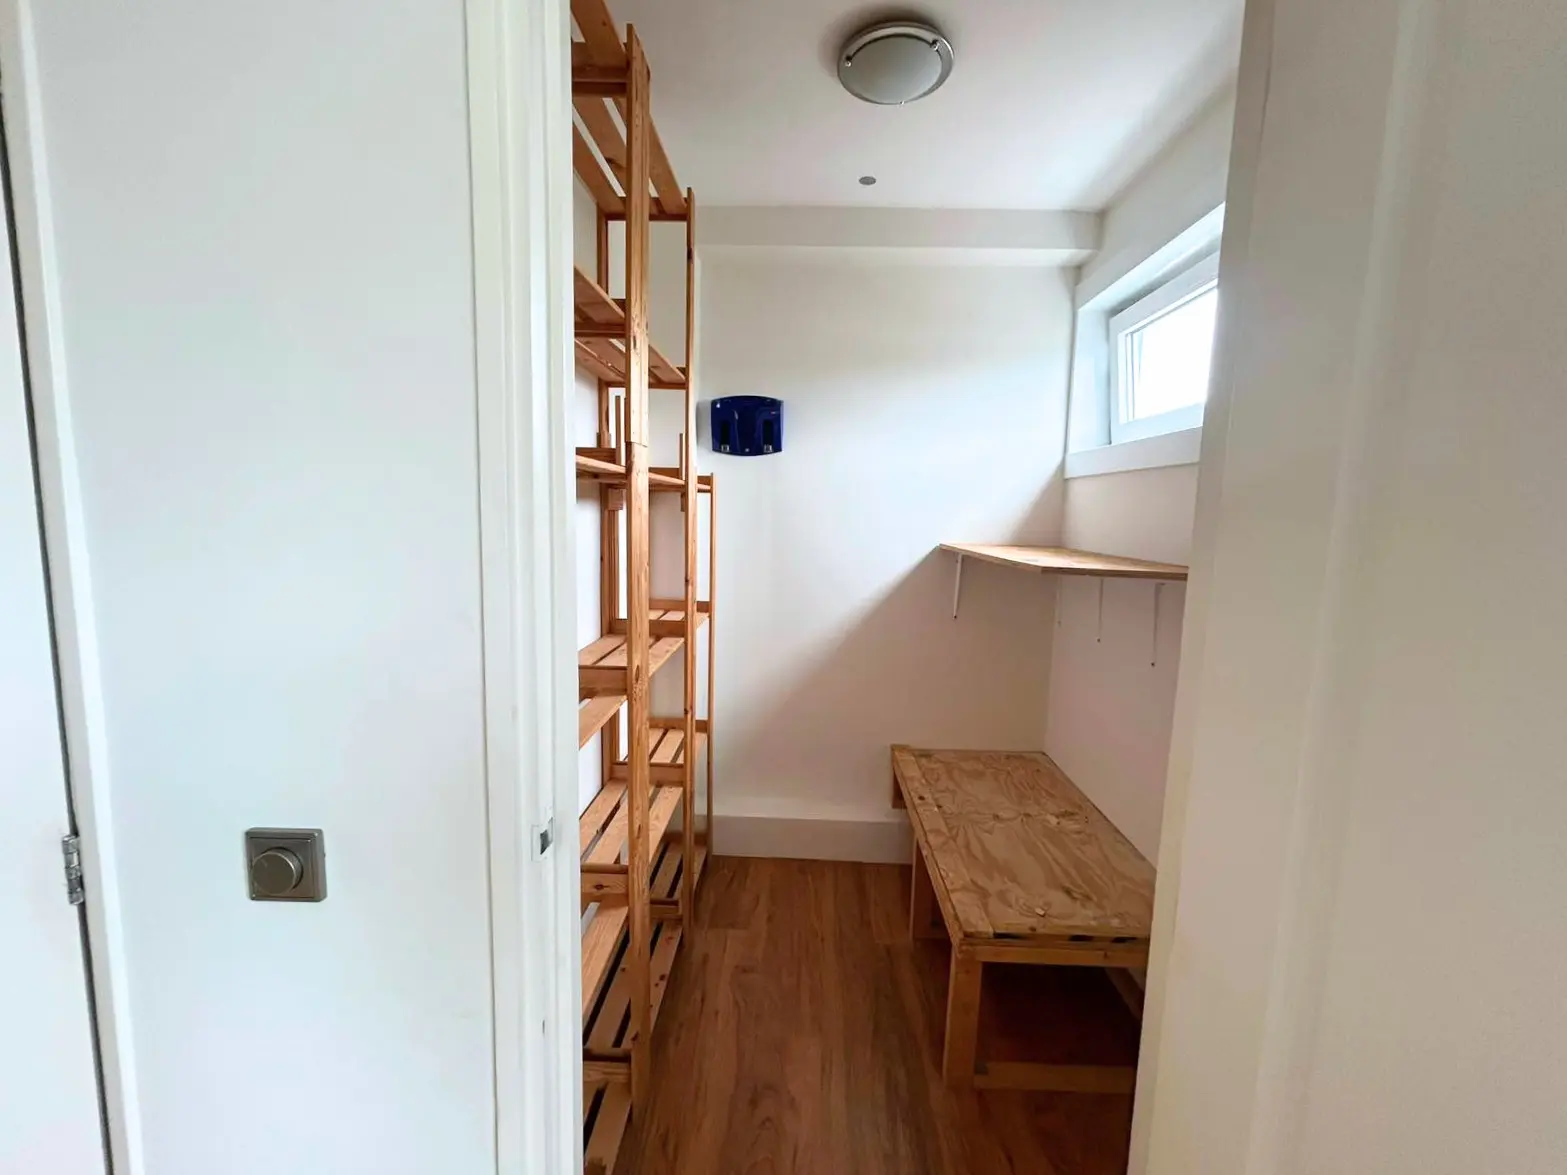
- Ruime bijkeuken;
- Achtertuin op het zuidoosten;
- Groene woonomgeving;
- Laminaatvloer;
- 13 zonnepanelen.
Praktische informatie:
- Huurprijs inclusief servicekosten: € 1.700,-per maand;
- Gebruiksvergoeding zonnepanelen €30,-
- Waarborgsom: twee maanden huur;
- Roken en huisdieren zijn niet toegestaan;
- Beschikbaar per direct;
- Minimale huurtermijn van twee jaar, gedurende deze periode niet tussentijds opzegbaar. Daarna wordt de huurovereenkomst voortgezet voor onbepaalde tijd;
- Inkomenseis: minimaal 3,5 keer de bruto maandhuur;
- Een financiële controle maakt deel uit van de selectieprocedure.
Interesse?
Een bezichtiging kan uitsluitend worden aangevraagd via het inschrijfformulier op de website van Teer. Alleen volledig ingevulde formulieren worden in behandeling genomen. Geselecteerde kandidaten ontvangen een uitnodiging voor een bezichtiging.
=======================================================================
For rent: Spacious three storey home with four bedrooms, integral garage and southeast facing garden
Generous living space, a multifunctional ground floor and a green setting.
This spacious home of approximately 99 m² offers four bedrooms, an integral garage and a southeast facing rear garden. With its practical layout across three floors, the property is ideal for a family, as well as for tenants looking for a home office or additional storage space.
Layout
Ground floor
The entrance opens into a spacious hallway. This floor includes a bedroom and an integral garage on the left hand side. The wall between the former bedroom and the garage has been removed, creating one large and multifunctional space.
This area offers a variety of possibilities and can be used as storage space, a hobby room or a home office. The spaces could also be separated again to create an individual bedroom or dedicated workspace.
The spacious rear garden can be accessed from the ground floor. The garden faces southeast and is surrounded by greenery, making it a pleasant place to enjoy the sunshine and peaceful surroundings.
First floor
The first floor features a spacious living room with an open plan kitchen. The kitchen is equipped with various built in appliances, including a dishwasher and gas hob. A spacious and practical utility room is located next to the kitchen.
Second floor
The second floor comprises three spacious bedrooms and the bathroom. The rooms can be used as bedrooms, children’s rooms or home offices.
The property is fitted with laminate flooring.
Additional features
- Living area of approximately 99 m²;
- Four bedrooms;
- Integral garage;
- Multifunctional space on the ground floor;
- Spacious living room with open plan kitchen;
- Kitchen with built in appliances;
- Spacious utility room;
- Southeast facing rear garden;
- Green residential setting;
- Laminate flooring;
- 13 solar panels.
Practical information
- Monthly rent including service charges: €1,700;
- Solar Panel Usage Fee €30.00 per month;
- Security deposit: two months’ rent;
- Smoking and pets are not permitted;
- Available immediately;
- Minimum rental period of two years. The tenancy cannot be terminated early during this period. After this period, the tenancy will continue for an indefinite term;
- Income requirement: a minimum gross monthly income of 3.5 times the monthly rent;
- A financial screening is part of the selection procedure.
Interested?
Viewings can only be requested by completing the registration form on the Teer website. Only fully completed forms will be considered. Selected candidates will receive an invitation for a viewing.
Kenmerken
- Huurprijs
- verhuurd
- Status
- verhuurd
- Aanvaarding
- direct
- Soort woning
- woonhuis
- Soort woonhuis
- eengezinswoning
- Type woonhuis
- tussenwoning
- Aantal woonlagen
- 3
- Bouwvorm
- bestaande bouw
- Bouwjaar
- 1963
- Huidige bestemming
- woonruimte
- Onderhoud binnen
- redelijk_tot_goed
- Onderhoud buiten
- redelijk_tot_goed
- Energielabel
- A
- Verwarming
- cv ketel
- Warm water
- cv ketel
- Woonoppervlakte
- 99 m²
- Perceeloppervlakte
- 85 m²
- Inhoud
- 325 m³
- Inpandige ruimte oppervlakte
- 25 m²
- Buitenruimte oppervlakte
- 35 m²
- Aantal kamers
- 6
- Aantal slaapkamers
- 4
- Ligging
- aan rustige weg, in woonwijk
- Tuin
- achtertuin met een oppervlakte van 35 m² en is gelegen op het zuidoosten
- Garage
- inpandige garage
Media
Locatie
Wil je deze woning bezichtigen?
Vul dan het complete inschrijfformulier in.
Als je in aanmerking komt voor een
bezichtiging, nemen wij contact met je op.